






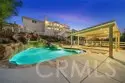

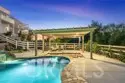
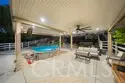
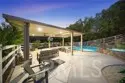



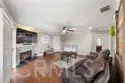
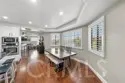
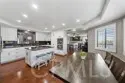
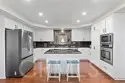
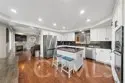
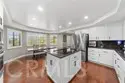
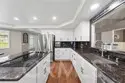

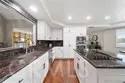
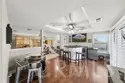
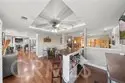

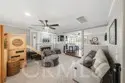
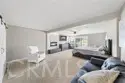






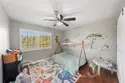
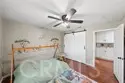
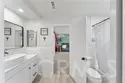




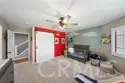






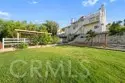
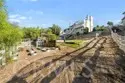
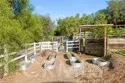
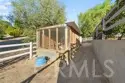
Listed By Jake Fioresi (DRE# 02119783) at Abundance Real Estate and Nicholas Anselmo (DRE# 02097746) at Abundance Real Estate (951-326-6834).
| Assessor’s Parcel Number | 919281012 |
| Homeowner’s Association | Meadowview Community Association |
| Last Modified | September 25th at 3:56am |
| Listing Status | Active |
| Price Per Sq. Ft. | $520.00 |
| Property Type | Single Family Residence |
| Sewage System | Conventional Septic |
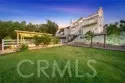
| Style | Custom Built |
| Utilities | Electricity Connected |
| Water Source | Public |
| Year Built | 1989 |
| HOA Dues | $265.00 |
| Appliances | Disposal, Electric Water Heater, Electric Range, Electric Oven, Dishwasher, Electric Cooktop |
| Bathrooms | 2 full baths, 1 half bath |
| Bedrooms | 3 |
| Cooling | Electric, Central Air |
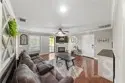
| Fireplace | Primary Bedroom, Living Room, Family Room |
| Floorspace | 2,500 sq. ft. |
| Heating | Central |
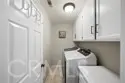
| Laundry Facilities | Inside, Individual Room, Electric Dryer Hookup, Washer Hookup |
| Acres | 0.45 |
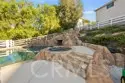
| Fence | Electric, Vinyl |
| Lot Size | 19,602 sq. ft. |
| Garage Spaces | 3 |
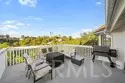
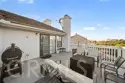
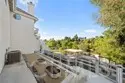
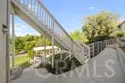
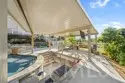
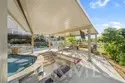
| Patio | Front Porch, Wood, Rear Porch, Deck |
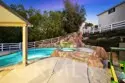
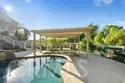
| Pool Features | Association, Community |
| Roofing | Concrete, Flat Tile |
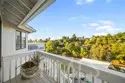
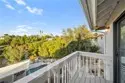
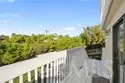
| View | Trees/Woods, City Lights, Neighborhood, Hills, Panoramic |
| School District | Temecula Unified |
| Elementary School | Rancho |
| Junior High School | Margarita |
| High School | Temecula Valley |
| School Name | Parent Rating | Distance | Map |
|---|---|---|---|
|
Temecula Luiseno Elementary School Public - K-5 |
|
4.8 mi. |
|
|
Public - 6-8 |
|
2.1 mi. |
|
|
Public - 9-12 |
|
1.8 mi. |
School data provided by GreatSchools. School service boundaries are intended to be used as reference only. To verify enrollment eligibility for a property, contact the school directly.
